
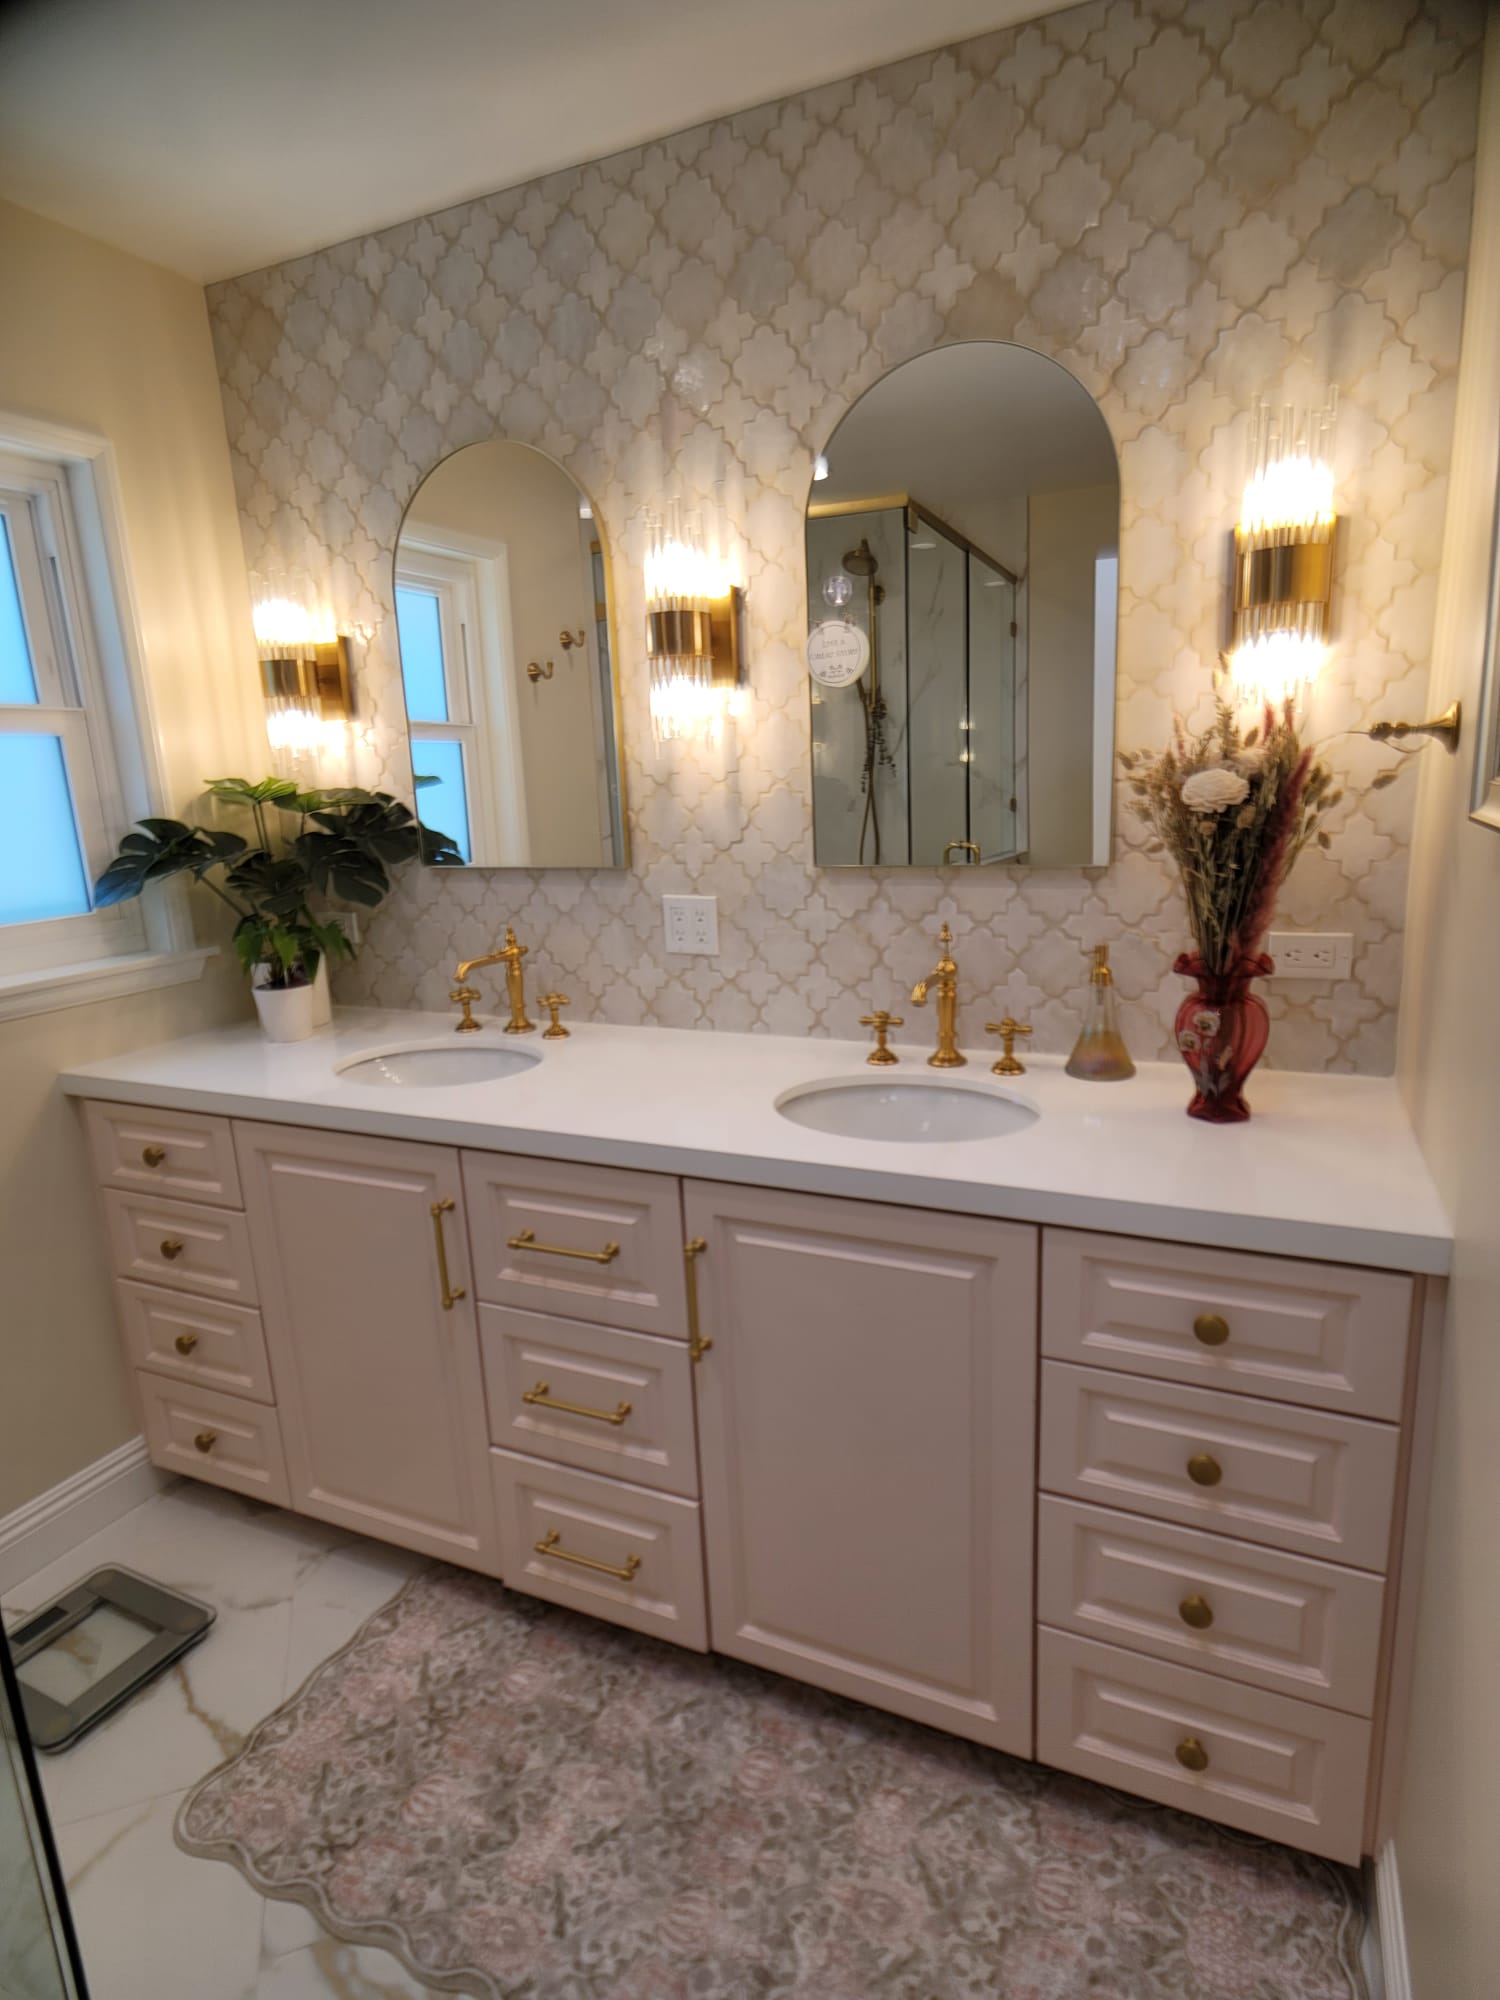
There's a moment in every bathroom remodel when the room stops looking like a construction site and starts looking like a place you'd want to spend twenty quiet minutes in every morning. This project hit that moment the day the glass went in — and we've been looking for excuses to show it off ever since.
Here's how it came together, and why a few of the decisions behind it matter more than they might look.
The brief: a bathroom that earns its square footage
The homeowners weren't chasing square footage. They had enough of it. What they didn't have was a room that used it well: a tub nobody stepped into, a single vanity two people had to share on weekday mornings, and finishes that had quietly aged out a decade ago.
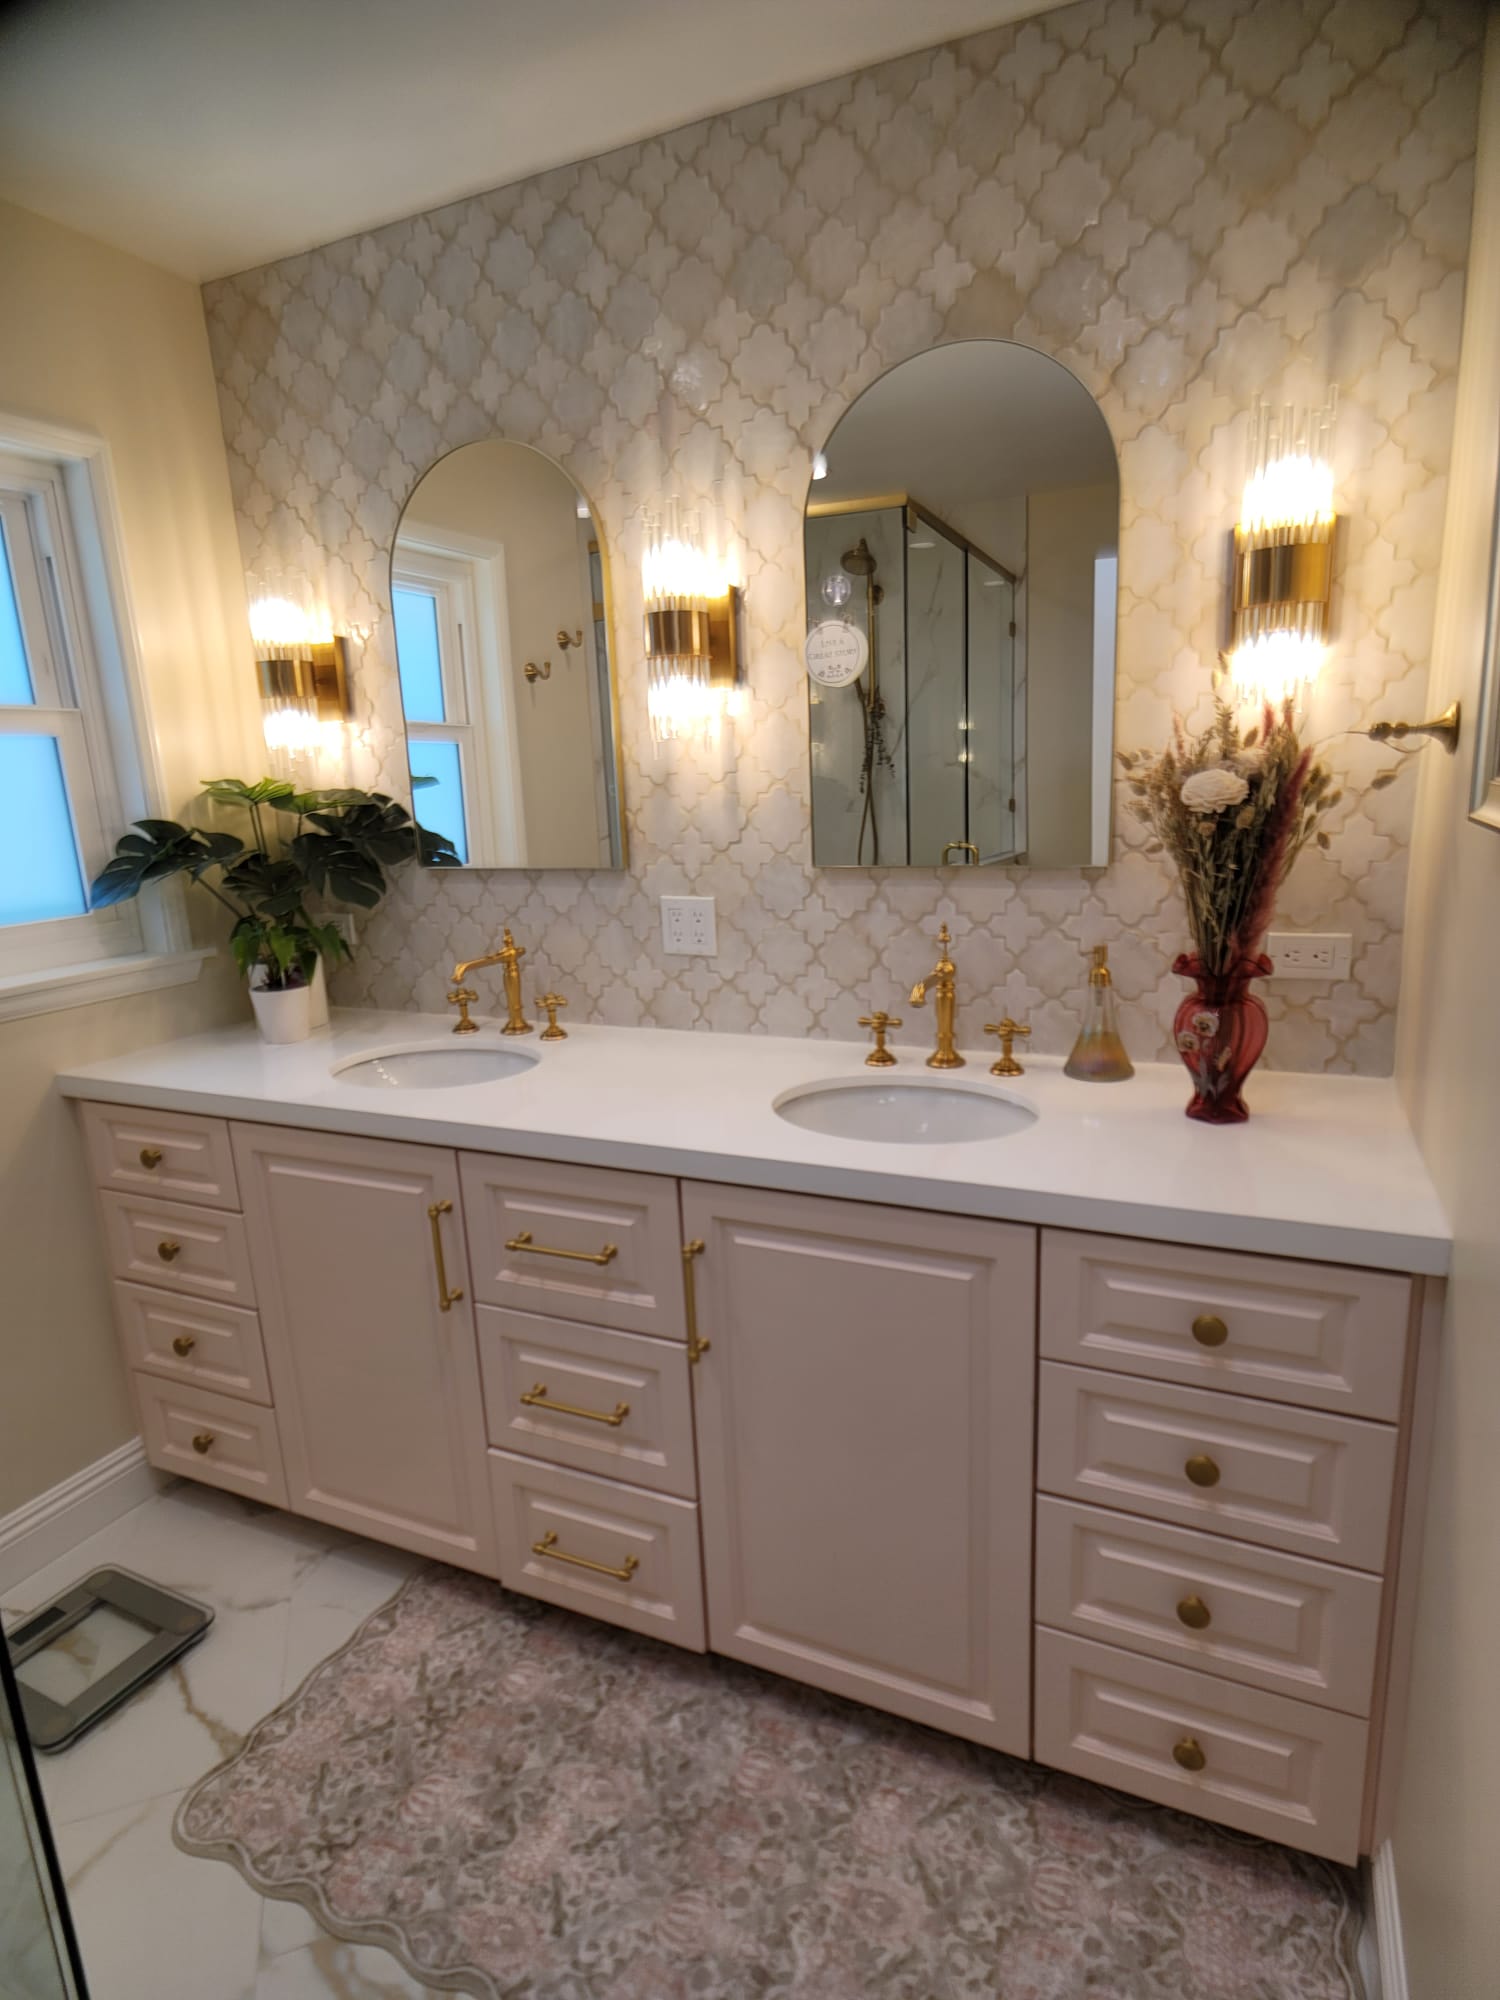
The direction we landed on was warm, not cold. Plenty of "spa bathrooms" end up feeling like a hotel lobby — all gray tile and chrome. This one leans the other way: creamy marble-look porcelain, brushed brass, and a soft blush cabinet finish that keeps the whole room from feeling clinical.
A double vanity that solved the morning traffic jam
The custom double vanity is the piece the homeowners interact with most, so it got the most attention. Two undermount sinks, a quartz countertop with a clean square edge, and — the part people always underestimate — a genuinely useful drawer layout. Deep drawers on both ends, a mix of doors and drawer stacks in the middle, and no wasted filler panels.
The details doing the heavy lifting here:
Soft blush cabinetry with raised-panel doors. Warm enough to read as a color, muted enough to live with for fifteen years.
Unlacquered-look brass hardware in two shapes — knobs on the drawer banks, bar pulls on the doors — which keeps a long vanity from looking repetitive.
Bridge-style widespread faucets with cross handles, chosen to match the shower valve trim.
Two arched frameless mirrors instead of one long mirror. The arch softens all the straight lines in the room, and splitting the mirror gives each person their own zone.
A pearlescent arabesque mosaic feature wall running floor to ceiling behind the vanity. It catches the sconce light and changes tone through the day.
The sconces are mounted directly on the tile between and beside the mirrors, not above them. Light hitting your face from the side is the difference between a mirror you can actually shave or do makeup in and one you fight with.
The walk-in shower: large-format porcelain, minimal grout
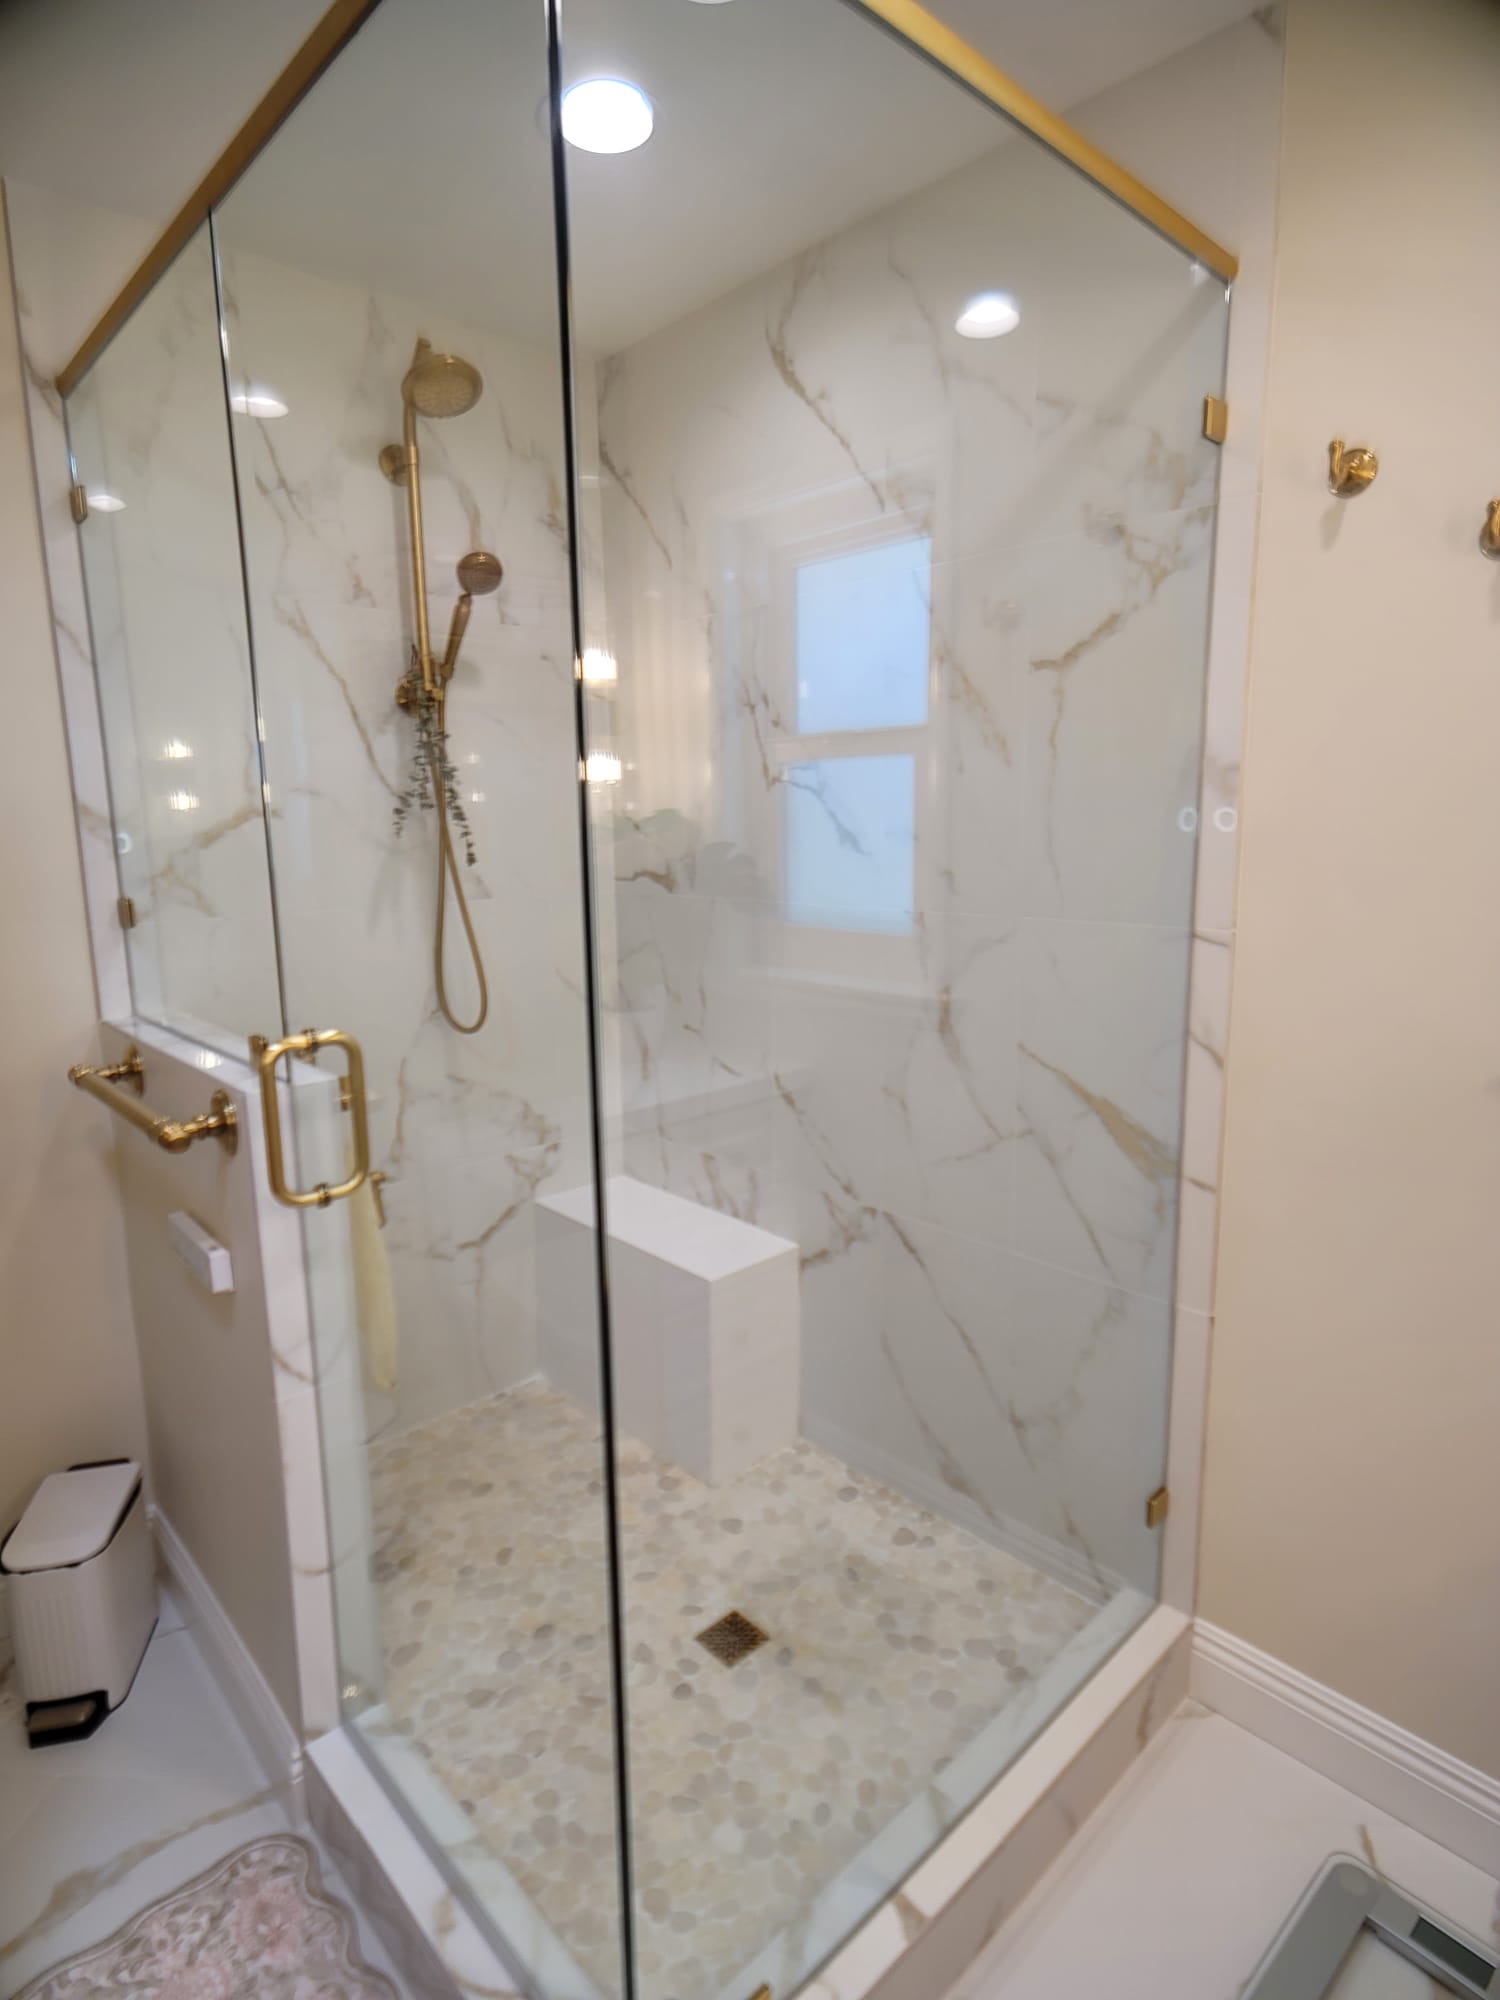
The shower is the centerpiece, and almost every choice in it was made for maintenance as much as looks.
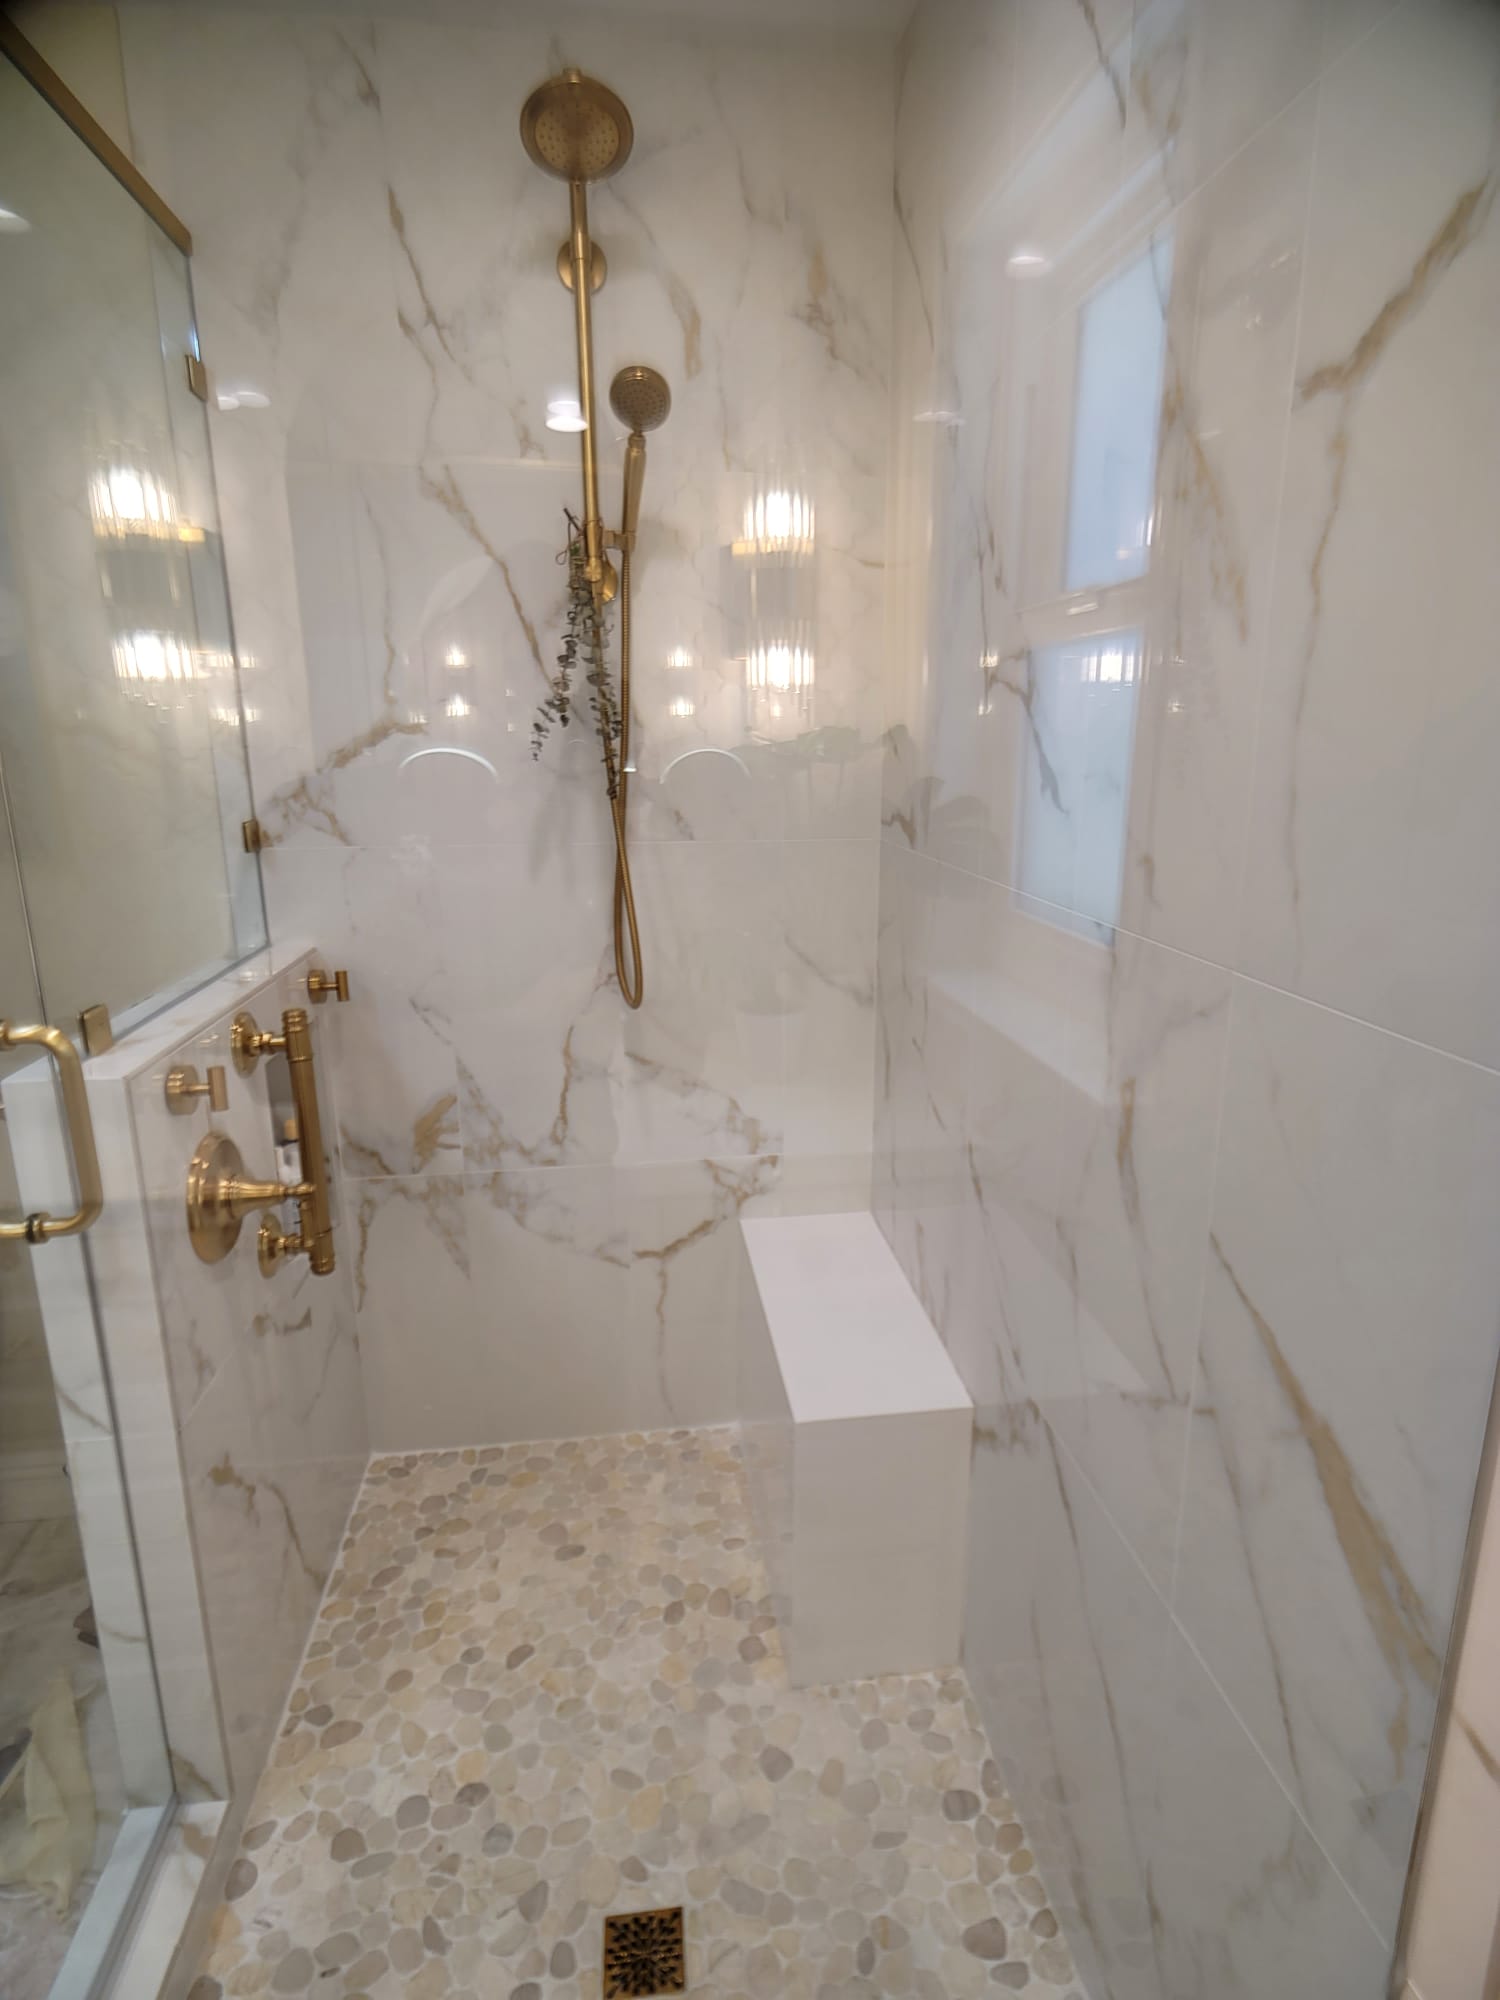
Large-format Calacatta-look porcelain on the walls means dramatically fewer grout lines than a standard 12x24 layout — less to scrub, less to seal, fewer places for mildew to set up shop. Porcelain also doesn't need the sealing regimen that natural marble does, so the homeowners get the veining without the upkeep. Laying panels this size is slower and less forgiving than standard tile: the substrate has to be flat within a very tight tolerance, and the veining has to be dry-laid and sequenced before anything gets set so the pattern reads continuously across the wall.
The pebble mosaic floor is doing real work, not just decoration. All those small stones mean a dense grid of grout joints, which is exactly what you want underfoot when the floor is wet. It's the most slip-resistant surface in the room, and it visually warms up an otherwise cool palette.
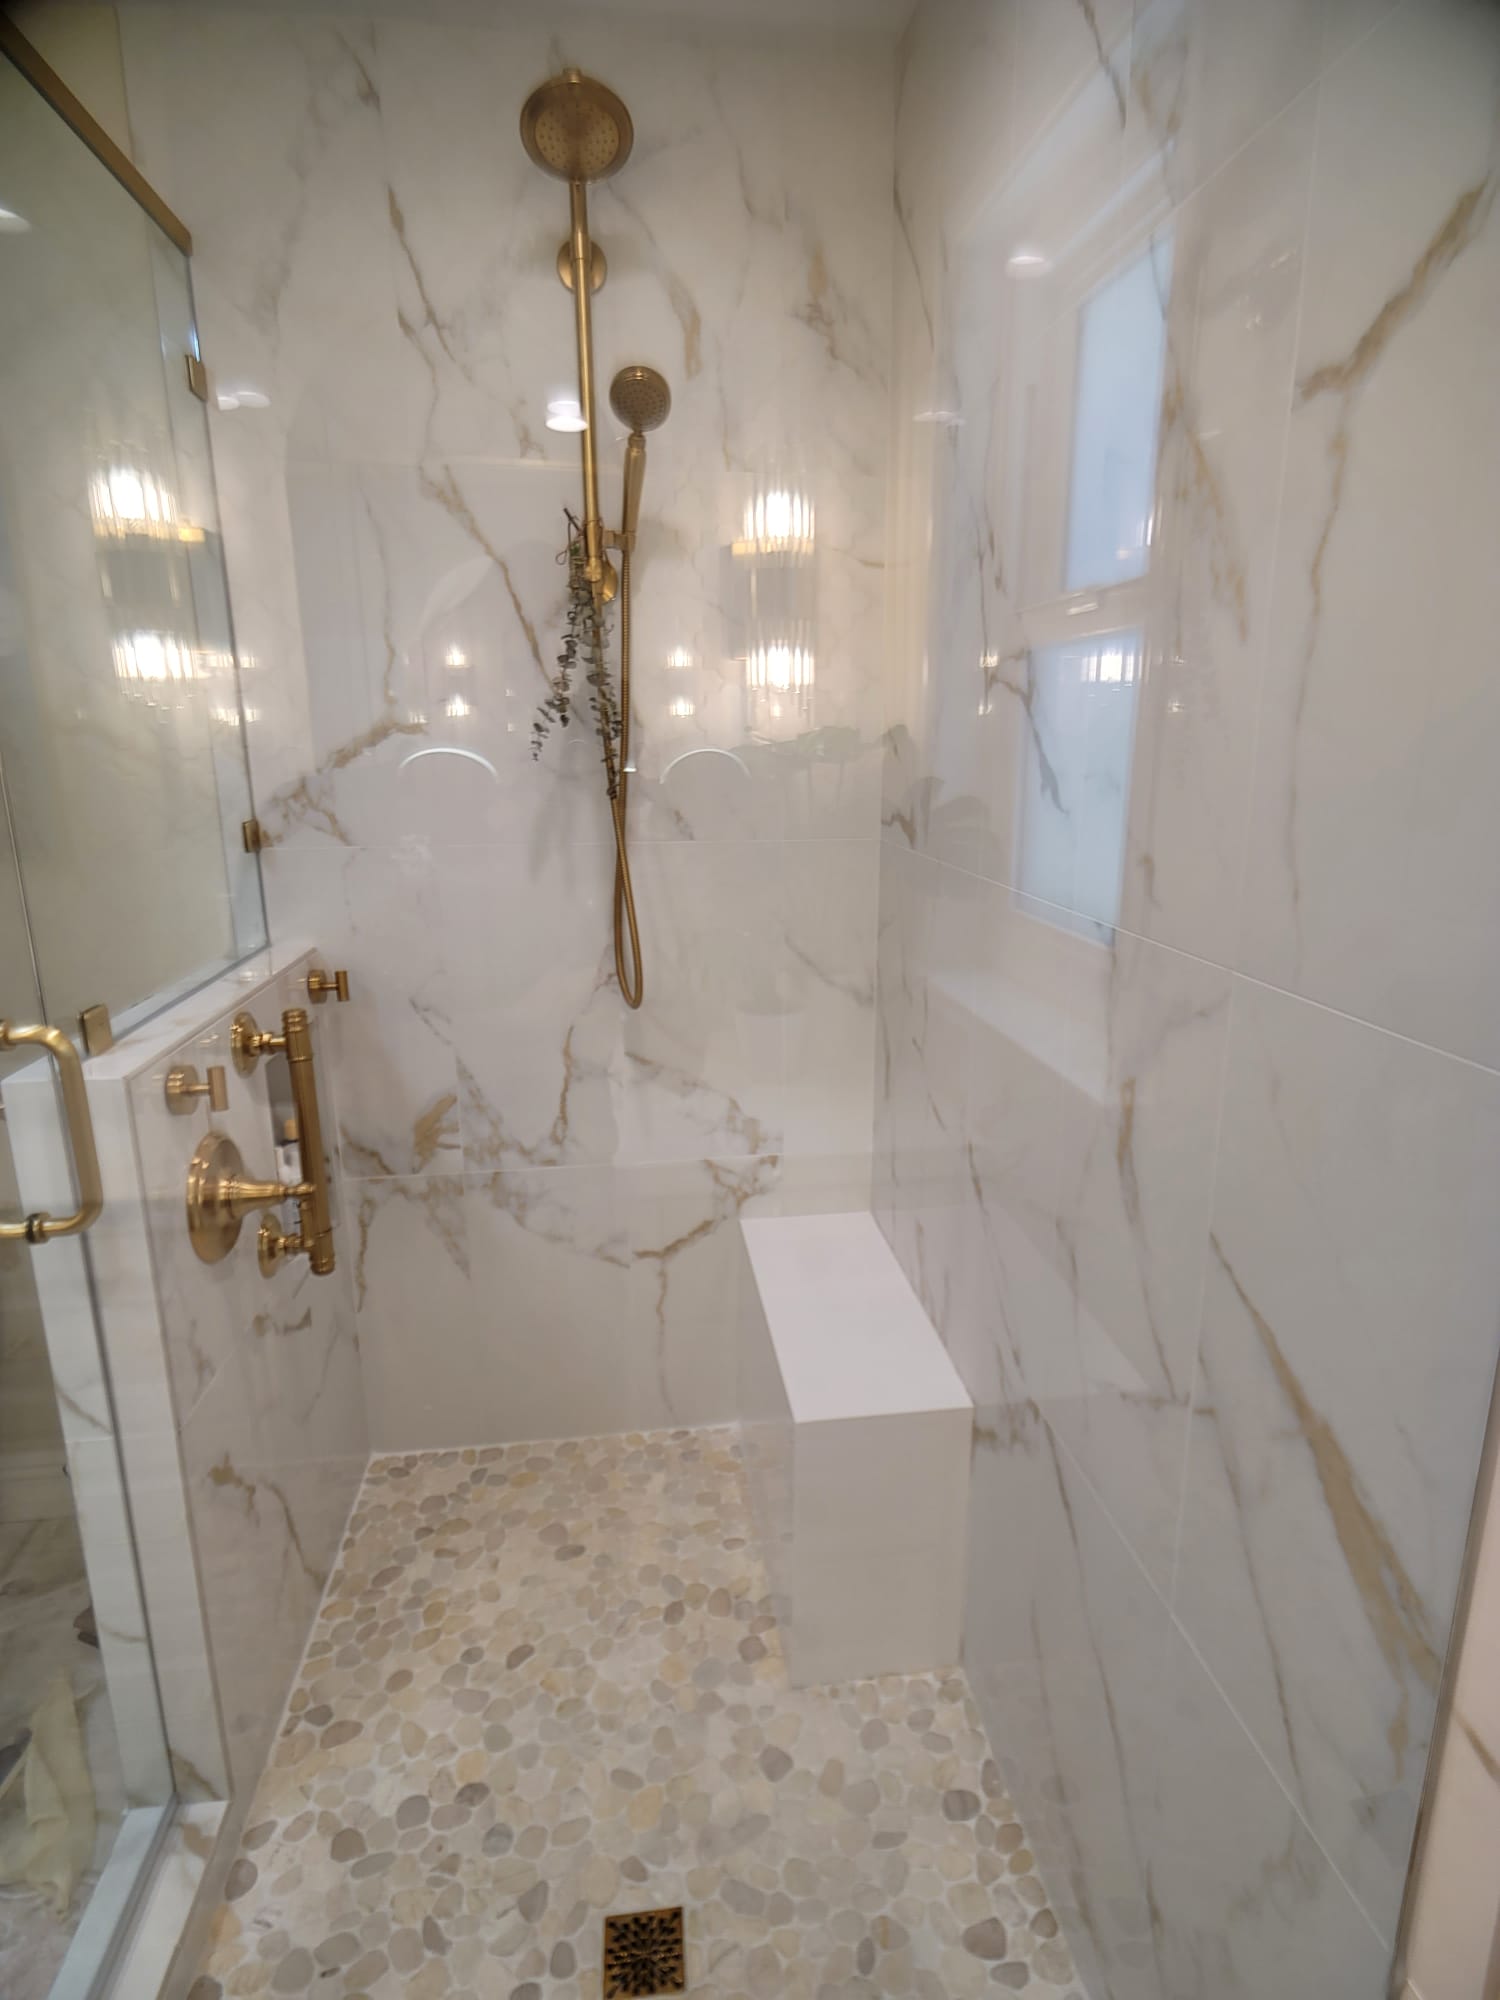
Inside the enclosure:
A built-in bench with a solid slab top, framed into the wall rather than added on. Useful now for shaving and sitting; genuinely valuable in twenty years.
A recessed niche set into the tile field at reachable height, sized to the tile module so it doesn't interrupt the layout.
A brass shower column pairing a rain head with a handheld on a slide bar — the handheld is what makes the shower easy to clean and easy to use for kids, pets, and anyone who doesn't want to wash their hair.
A thermostatic valve, so the temperature you set is the temperature you get, regardless of what's happening elsewhere in the house.
A window inside the wet area. Beautiful, and a waterproofing decision that has to be right the first time — the opening is fully sealed into the membrane and the tile is set to shed water back into the shower, not into the framing.
Frameless glass finishes it. It's custom-measured after the tile is set — never before — which is why glass is one of the last things to arrive on a bathroom project.
What we'd tell you before you start your own
A few things worth knowing if you're planning a bathroom remodel:
Waterproofing is the part you'll never see and the part that decides whether this lasts. Membrane, pre-slope, drain assembly, and a flood test before a single tile goes down. If a contractor doesn't mention it, ask.
Pick your fixtures early. Valve bodies get roughed into the wall long before finish trim shows up. Changing your mind about the shower system in week six is expensive.
Order tile with real overage. Large-format porcelain gets cut a lot, and dye lots don't match between orders.
Plan the lighting with the tile. Sconce boxes, niche lighting, and exhaust placement all need to land on the tile layout, not fight it.
Thinking about your own bathroom?
We handle bathroom remodels start to finish — design input, permitting where required, and every trade coordinated so you're not managing a tile setter and a plumber yourself.
Schedule a free consultation or call us at 855-805-CCSI (2274) to talk through your project.